★★★★★
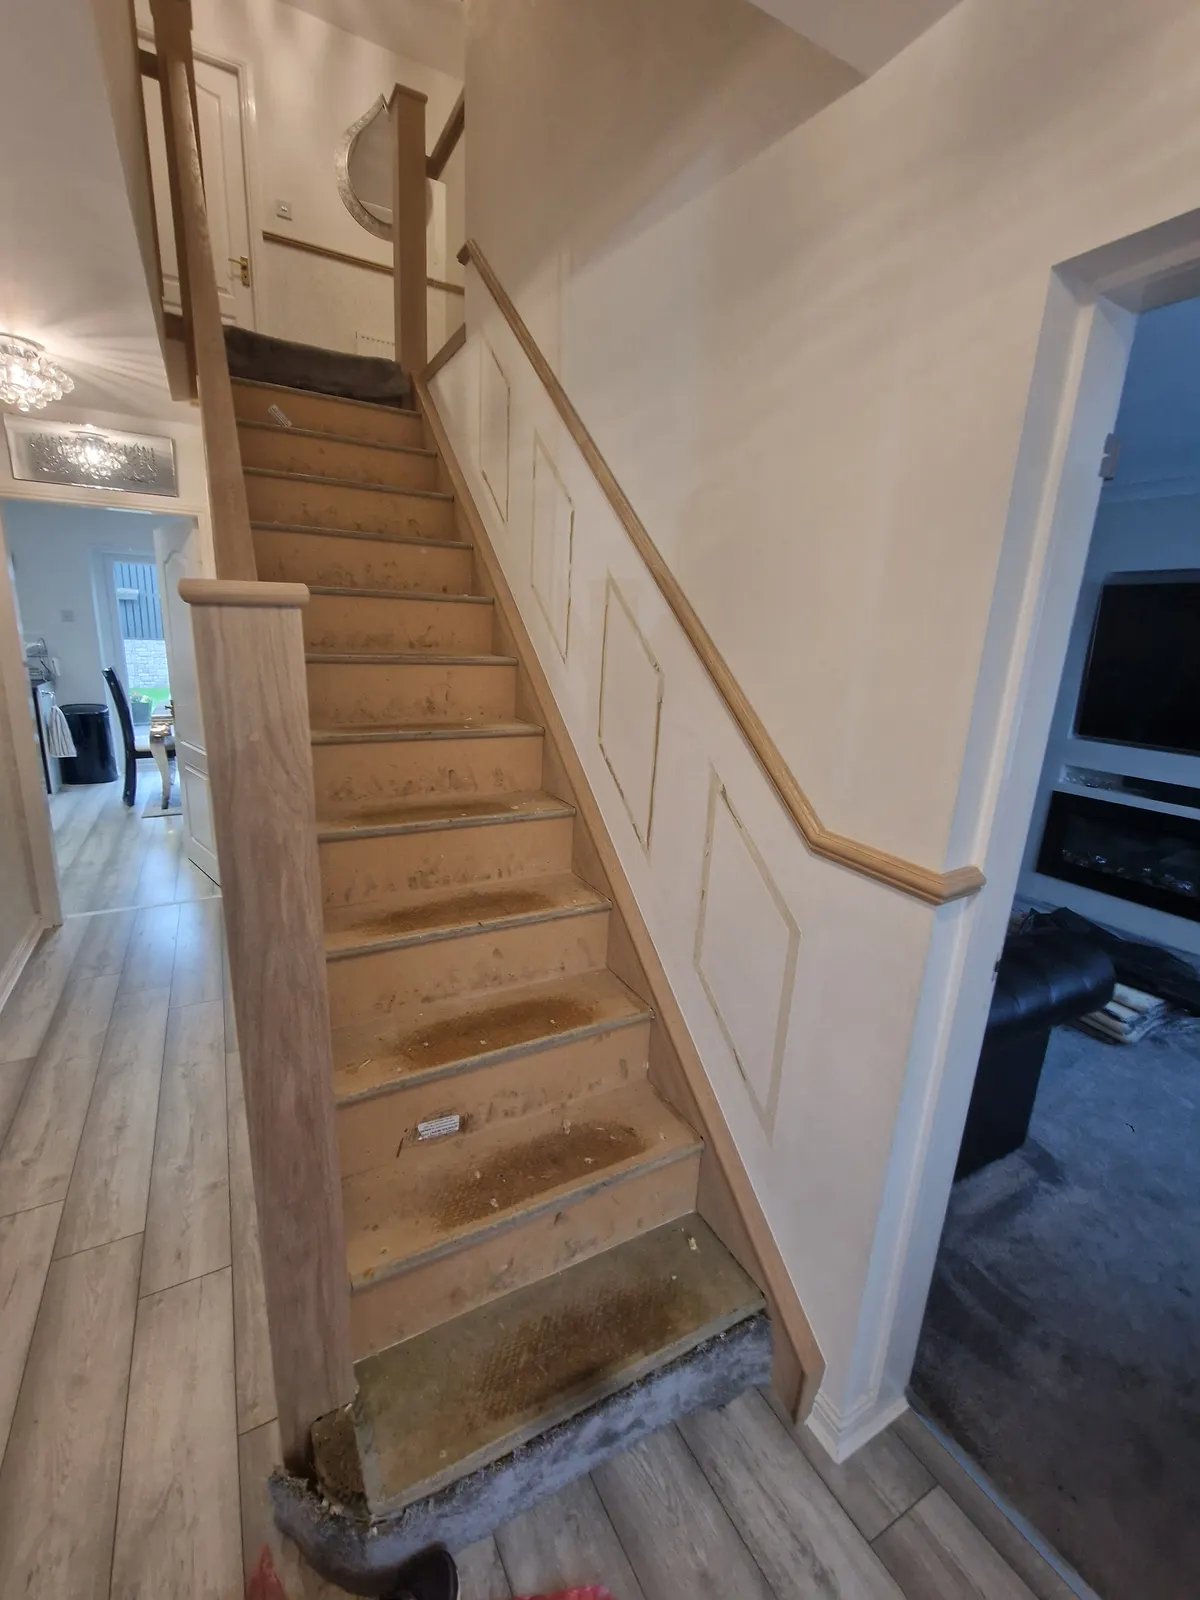
Peter and his dad are excellent. … They managed the job of panelling the stairs, downstairs hallway and the landing all in one day. We know where we will be going for future joinery work.


Bespoke units, fitted wardrobes, media walls and staircases from a father and son team of qualified joiners, all made to measure for your home.
What we do
Off-the-shelf furniture rarely fits a real room. We build storage, media walls and wardrobes to the exact size of your space, including alcoves, eaves and high ceilings.
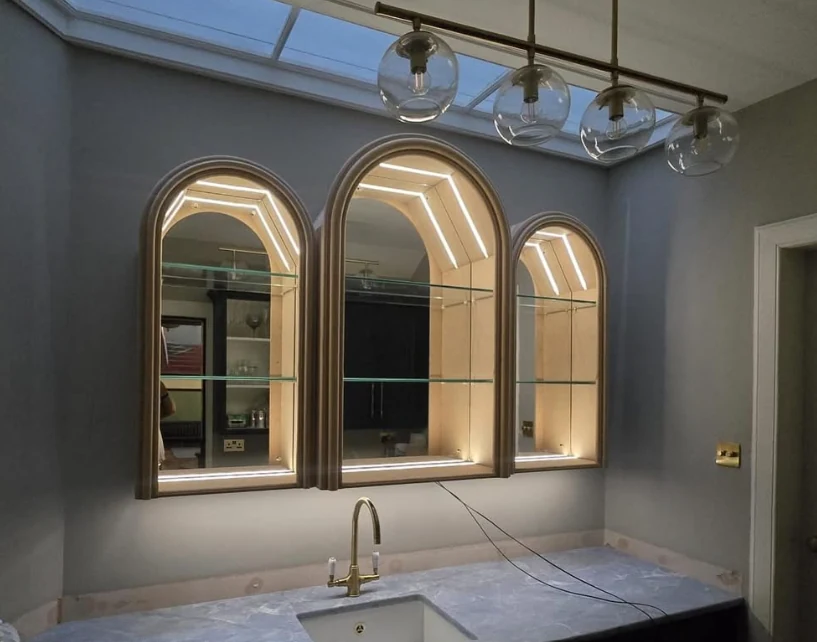
Bespoke wall units, display cabinets, bar units with LED lighting, under-stair storage, and cupboards built to hide boilers and meters.
Built-in storage uses the spaces furniture can't reach, while keeping access to anything you need to get at.
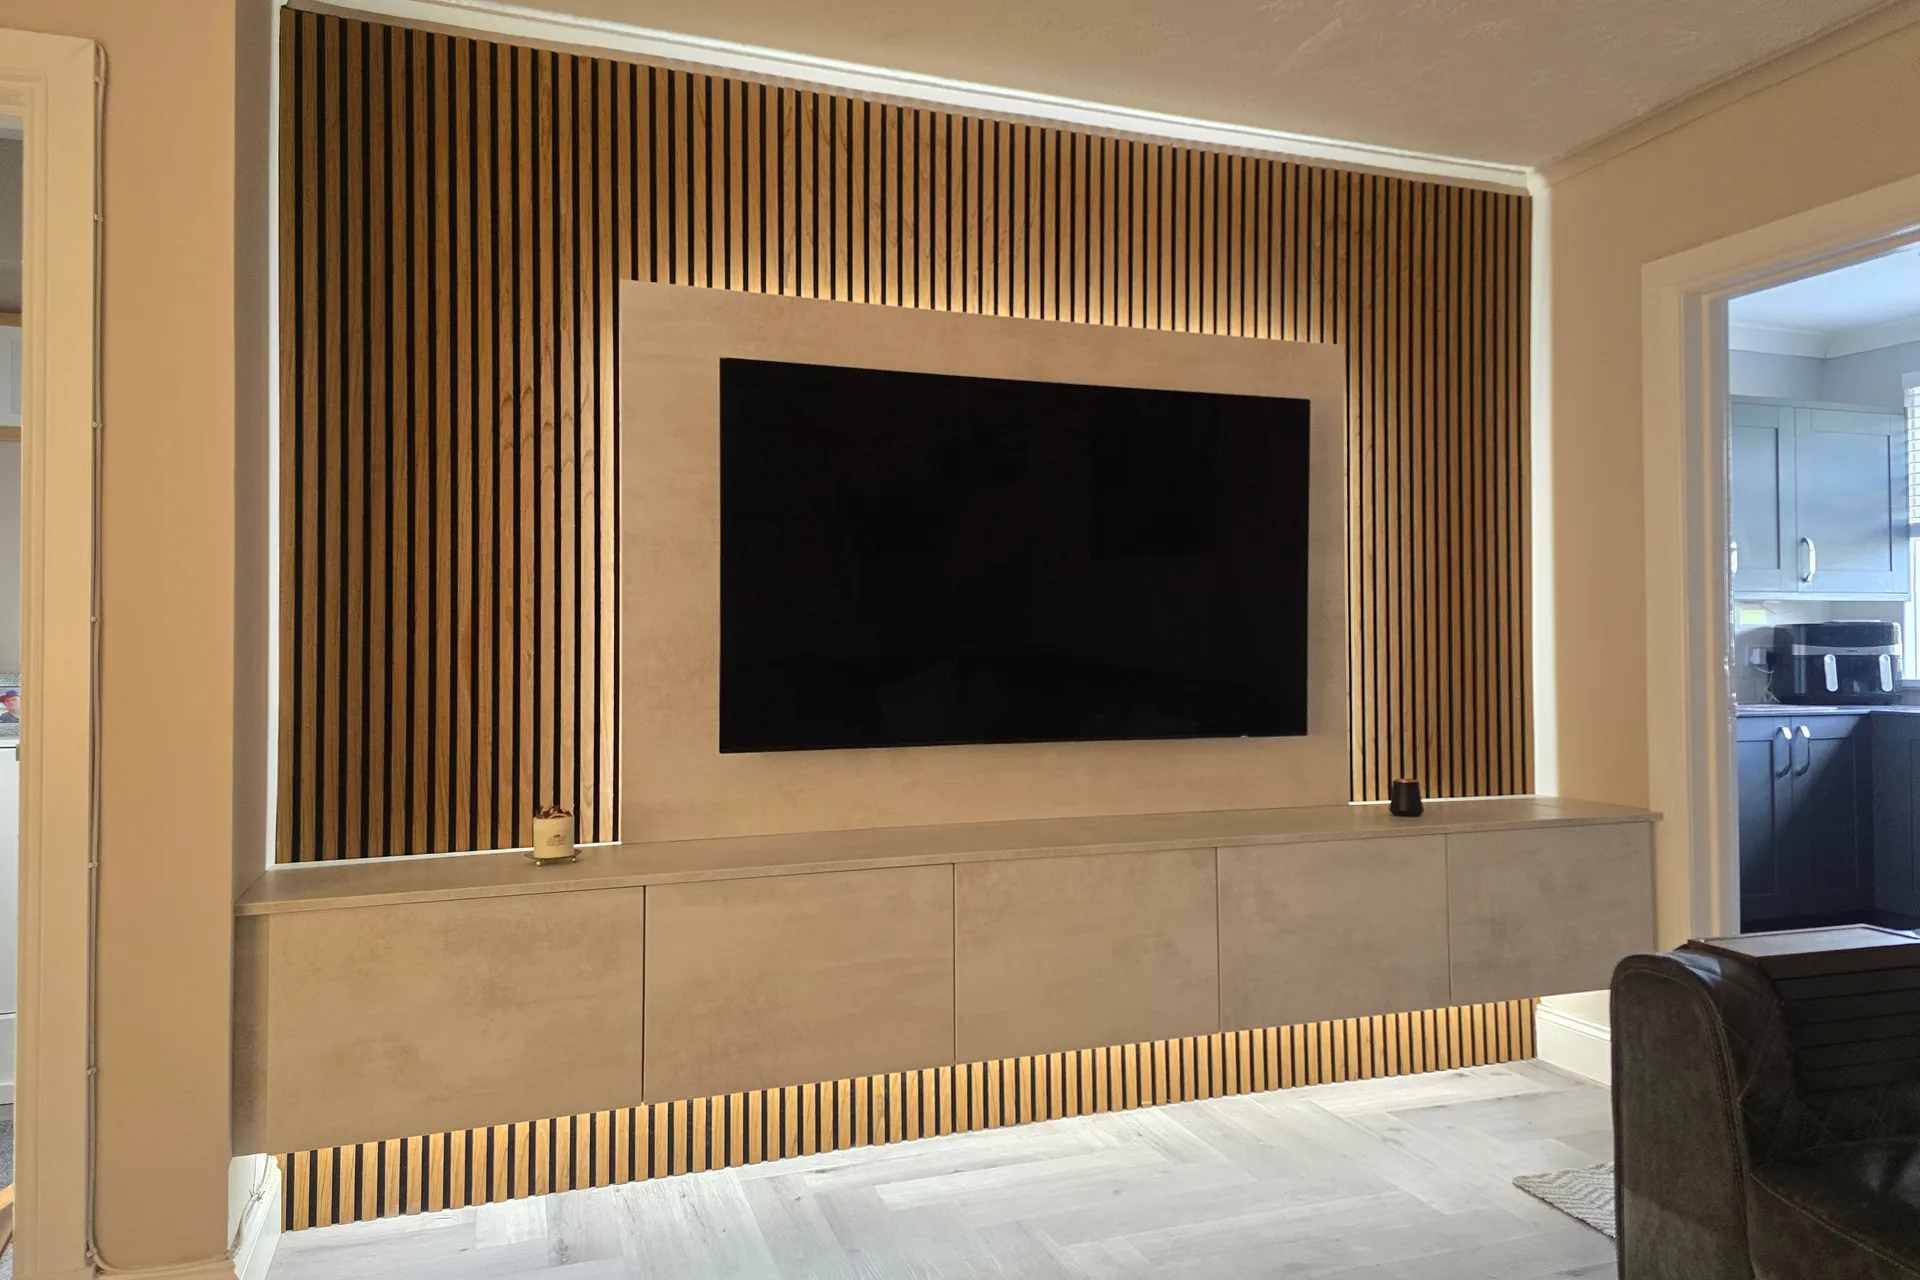
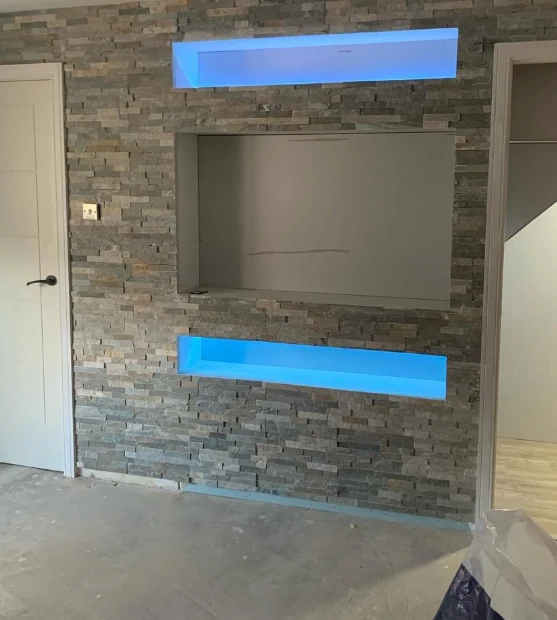
Built-in media walls with storage and optional LED lighting, and box, shaker or slat panelling for bedrooms, hallways, landings and feature walls.
We plan where the TV, fire and cables will go before we build. We've panelled a staircase, hallway and landing in a single day.
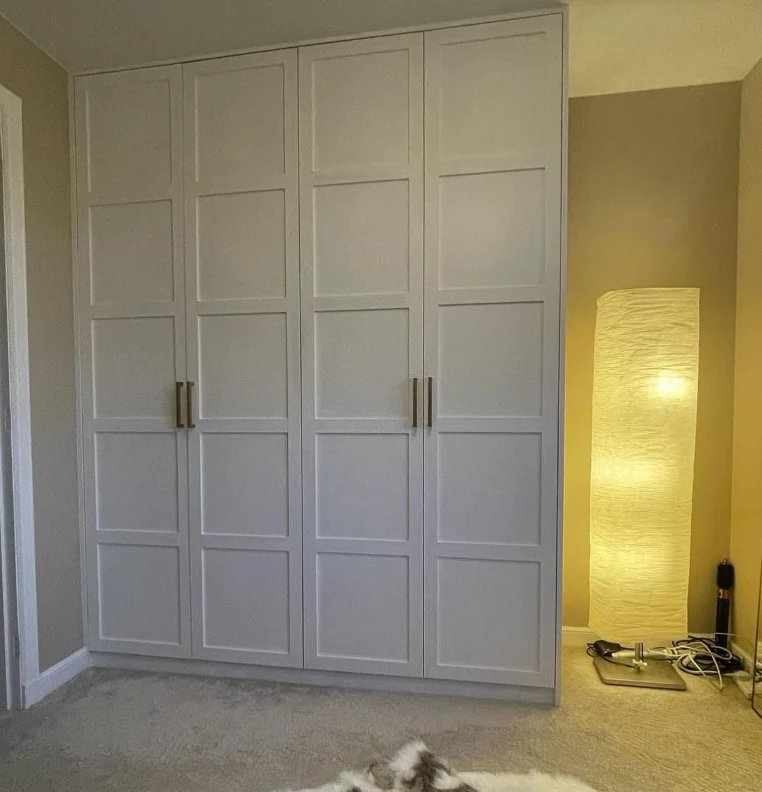
Made from MDF to any size and design, including tall wardrobes for high-ceiling bedrooms.
Because they're built in, they use the full height and width of the wall and fit around sloping ceilings, alcoves and chimney breasts.
Tired stairs clad in oak, with bespoke oak and glass banisters, newel posts and handrails made to fit your stairwell.
We take out the old spindles and handrail, clad the treads and risers, and fit the new balustrade in the same job.
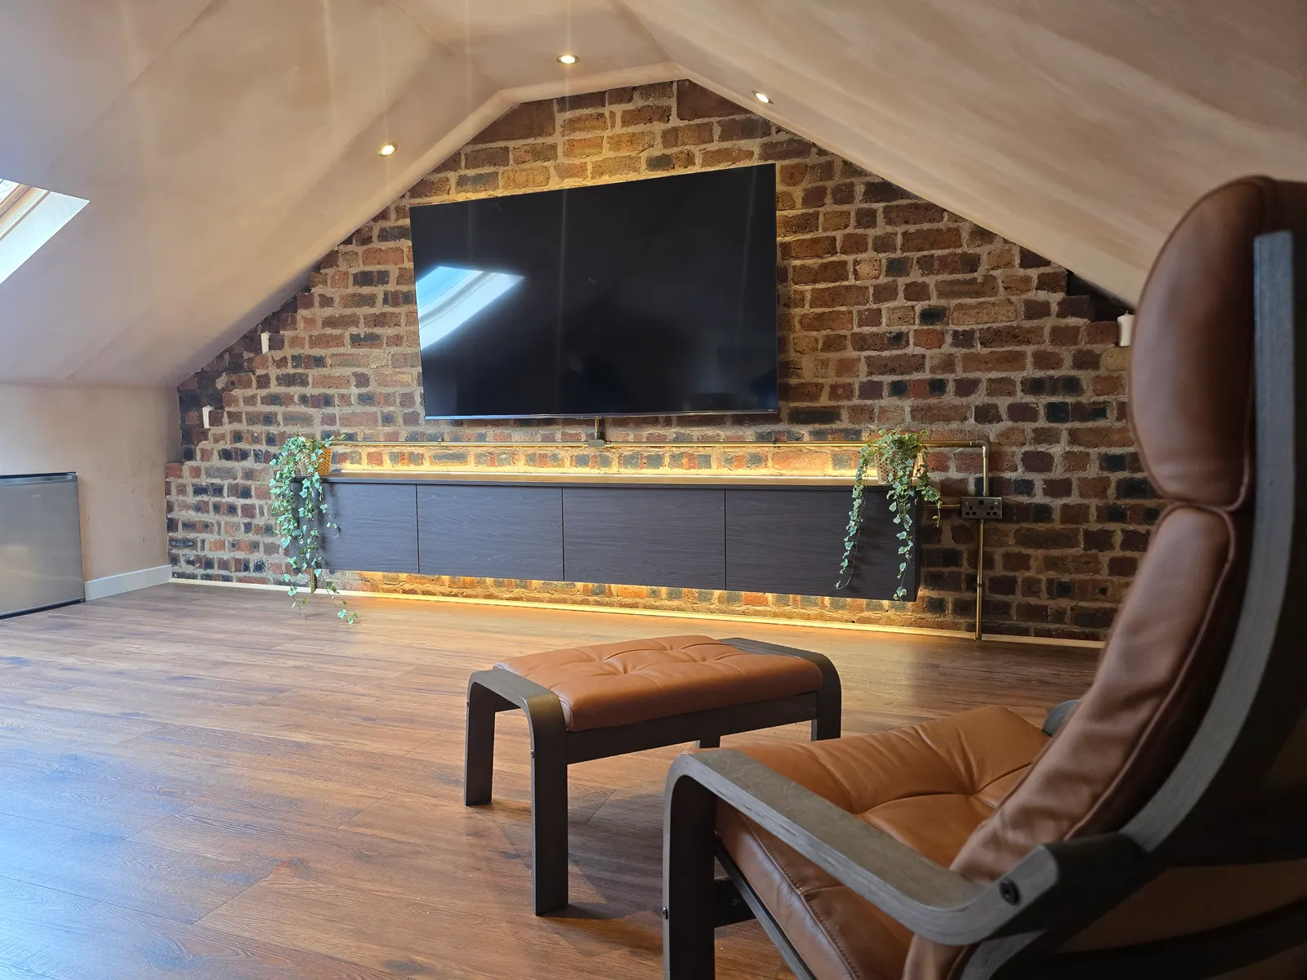
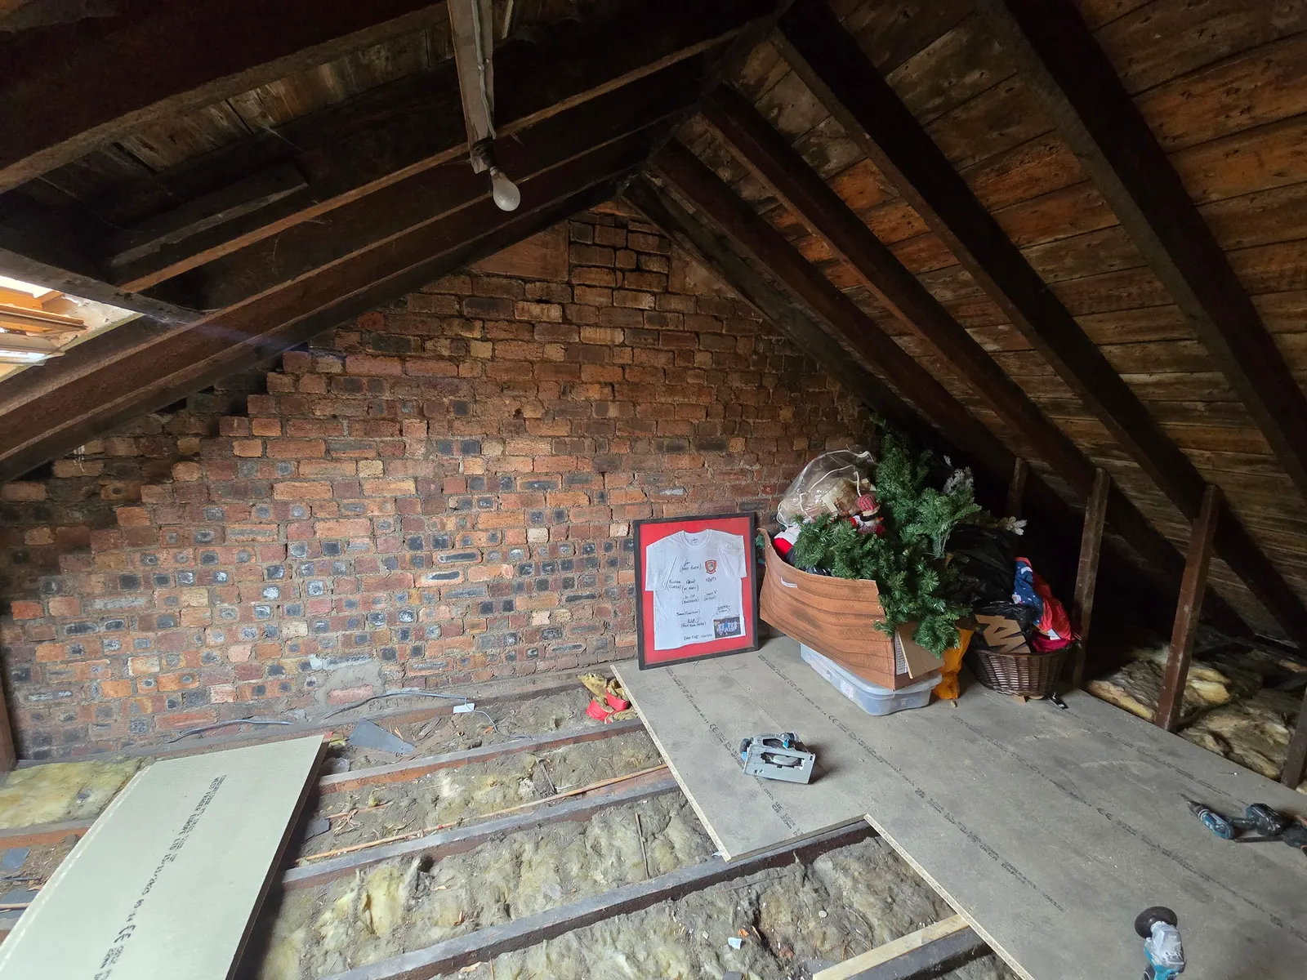
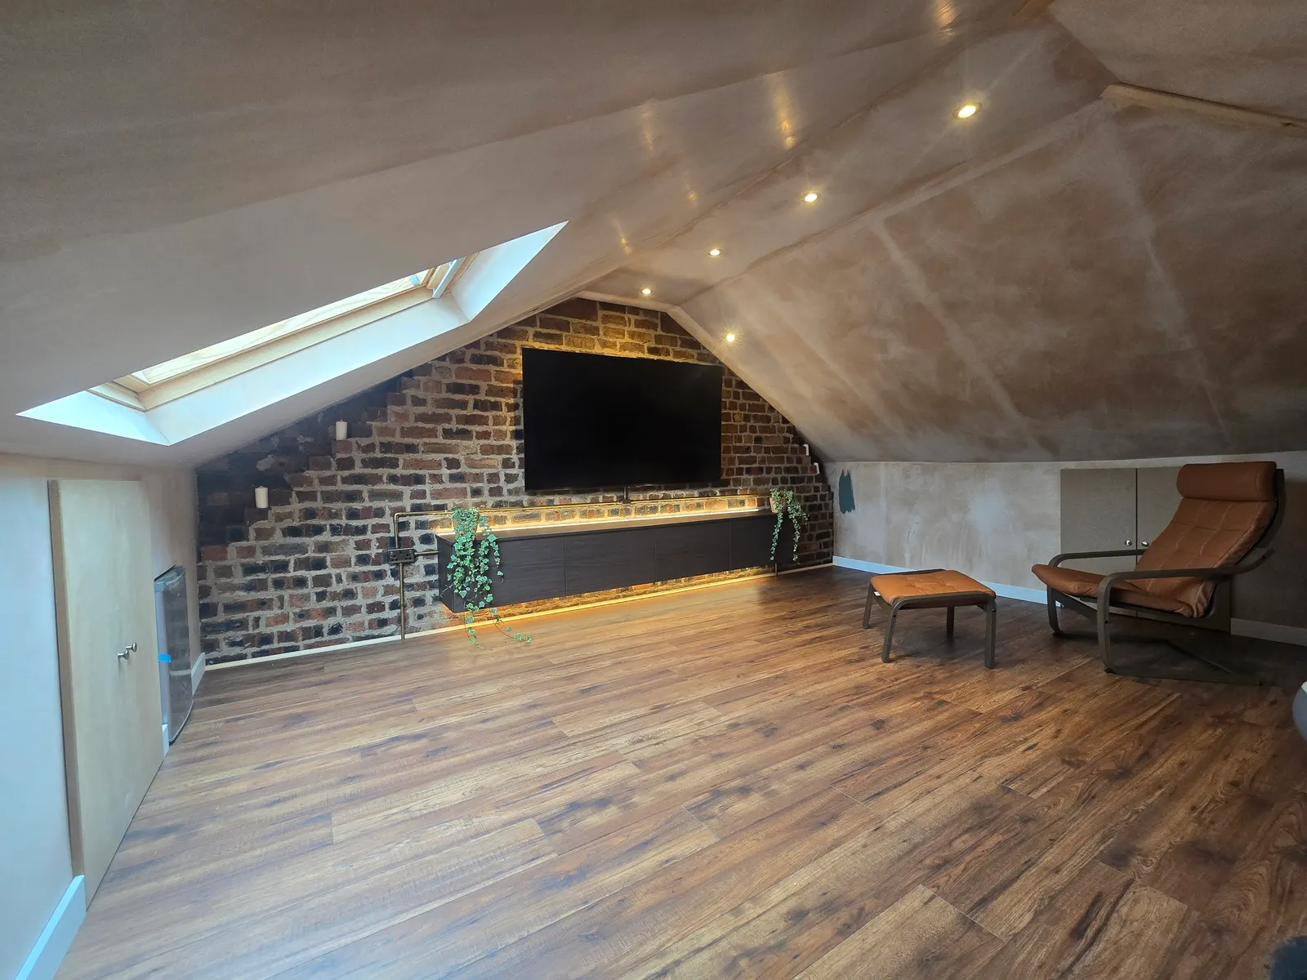
Turning an empty loft into a room you can use. We insulate and board the floor, stud and line the roof and walls ready for plaster, fit eaves doors and storage, then lay the floor.
One we finished kept the brick gable as a feature wall, with a floating unit and LED strip under the TV.
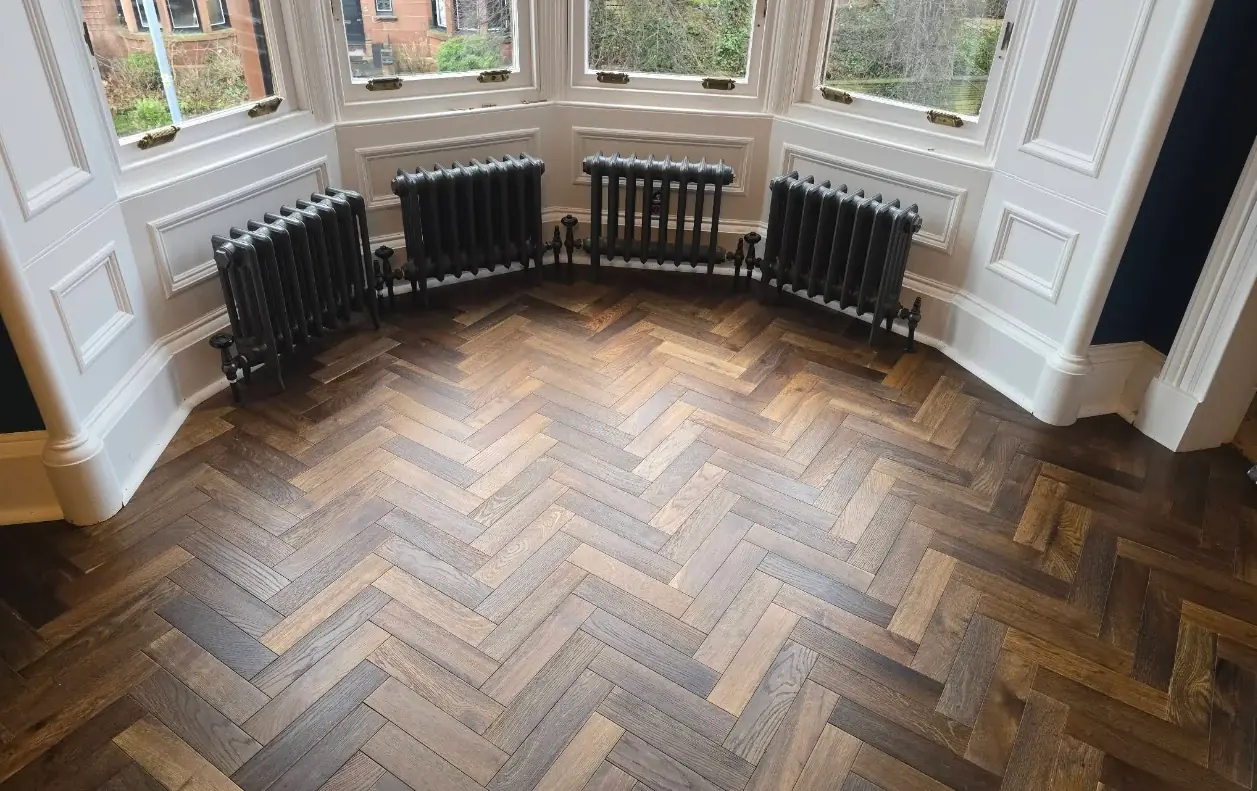
Herringbone and Versailles parquet, LVT, laminate and engineered boards, laid in bedrooms, living rooms and hallways. We prepare the subfloor first, then fit the floor tight to the skirtings and door frames.
We've laid herringbone in a bay-windowed bedroom and Versailles panels in a period sitting room.
We also take on smaller jobs like hanging doors and fitting skirtings and facings.
Project photos
Joinery we've built across Glasgow. Pick a type of job to filter, or tap any photo to see it larger.
Showing 8 of 32 projects
Before and after
Slide to compare the loft before and after.
Google reviews
Peter and his dad are excellent. … They managed the job of panelling the stairs, downstairs hallway and the landing all in one day. We know where we will be going for future joinery work.
Were recommended to me by a friend. Built a bespoke wall unit and fitted it. Delighted with the solid quality and excellent finish. Would highly recommend this father-and-son team!
Peter and his father have completed a kitchen installation, staircase and alterations to create a study within my home. Their workmanship is of a very high standard. They are reliable, professional and always punctual.
They did my flat out for me: kitchen, bathroom, shower room, all new skirting and flooring. They even made a few cupboards to hide the boiler and meter. … They turn up at the time arranged, get on with the work and clear up any mess.
How it works
You deal with the two of us, Peter and Thomas, from the first message to the finished job, not a salesperson or subcontractor.
Send a few photos of the space and tell us what you have in mind.
We come out, measure up and talk the job through with you.
You get a free, clear quote, so you know what's included before anything starts.
We do every part of the job ourselves and leave it clean and tidy.
Most wardrobes, media walls and storage units take a few days to build and fit, depending on the design.
Other services
FAQ
Anything else, just ask. We answer every message ourselves.
Ask on WhatsAppIt depends on the size of the piece, the design and the finish. We price every job individually once we've measured up, and quotes are free.
Most wardrobes, media walls and storage units take a few days, and panelling can often be done in a day. We'll give you a clearer idea when we quote.
Yes, we can remove old fitted furniture before we build. Let us know what's there when you message us.
Glasgow and the surrounding areas. If you're not sure whether you're covered, send us your postcode on WhatsApp.
Free quotes
Send us a few photos of the space on WhatsApp and tell us what you have in mind, or fill in the form and we'll open WhatsApp with your message ready to send.
We cover Glasgow and the surrounding areas.